- Colour Range
Get inspired by Infinity solutions
All Products- Large Slabs
- Professionals

- Journal
- About us
 Toronto, Canada
The Playbook Commons, Hotel X Toronto
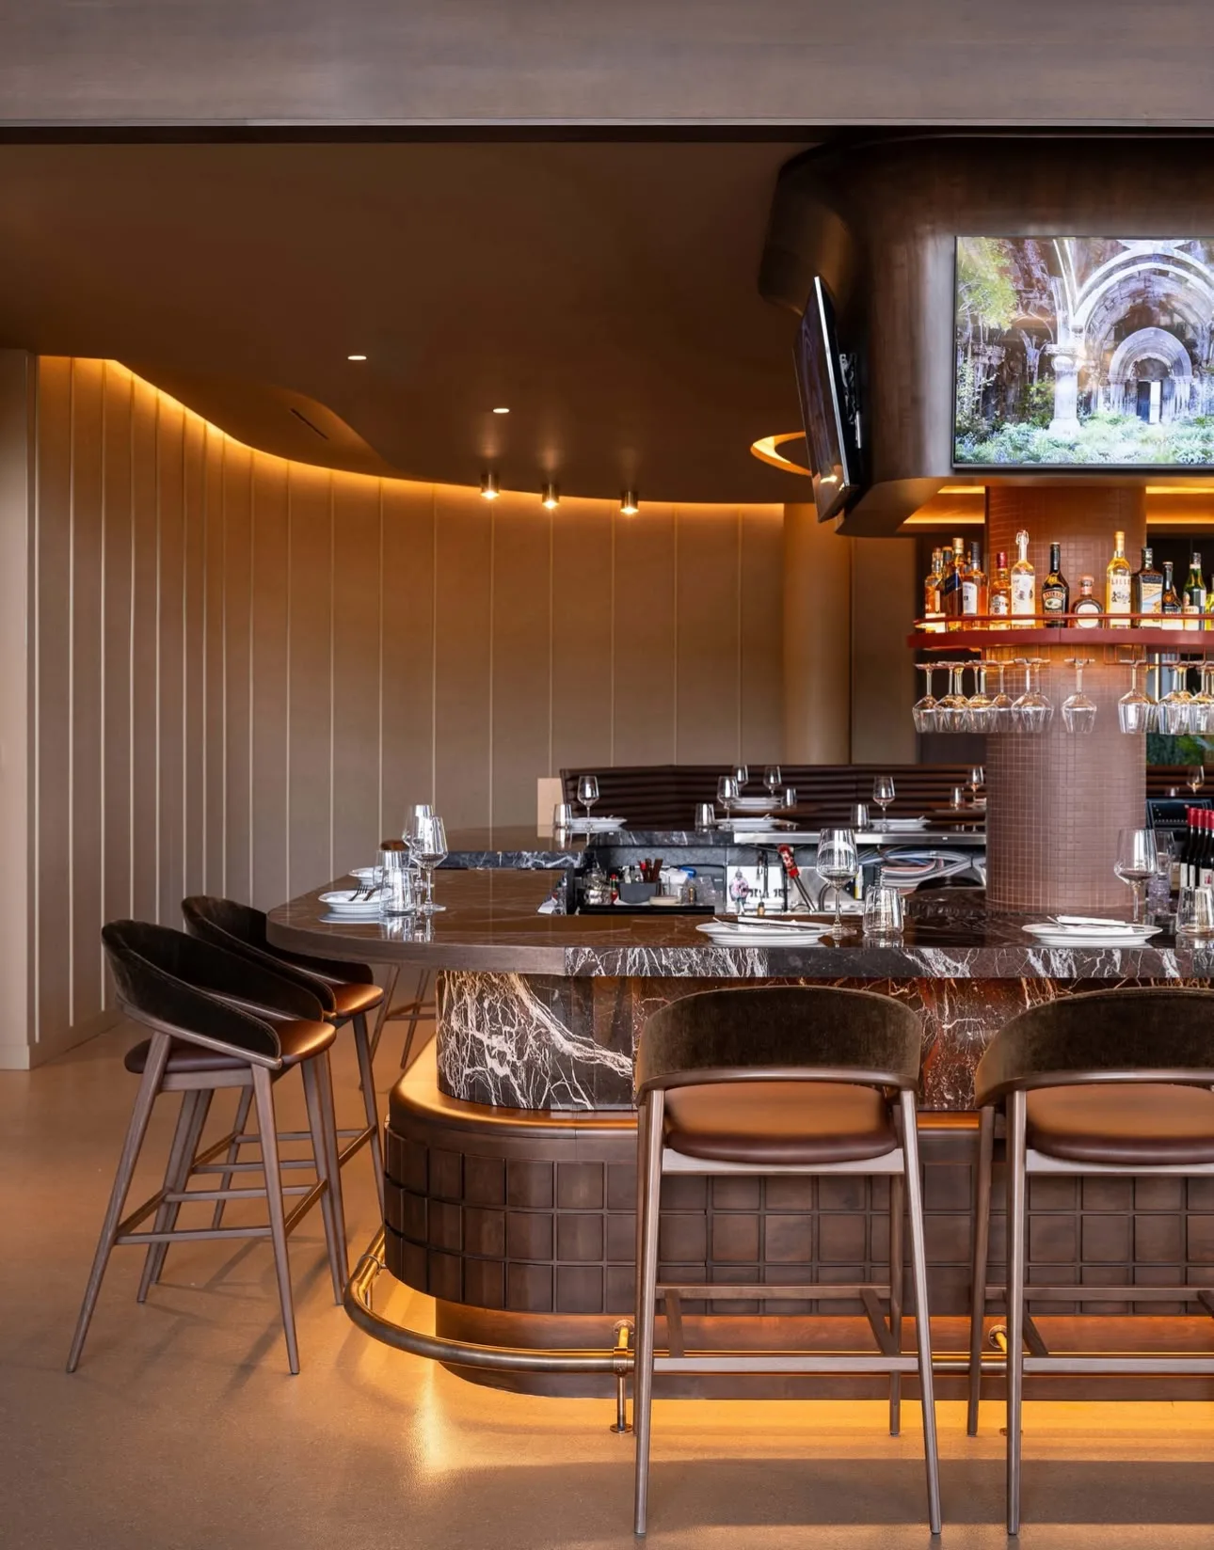
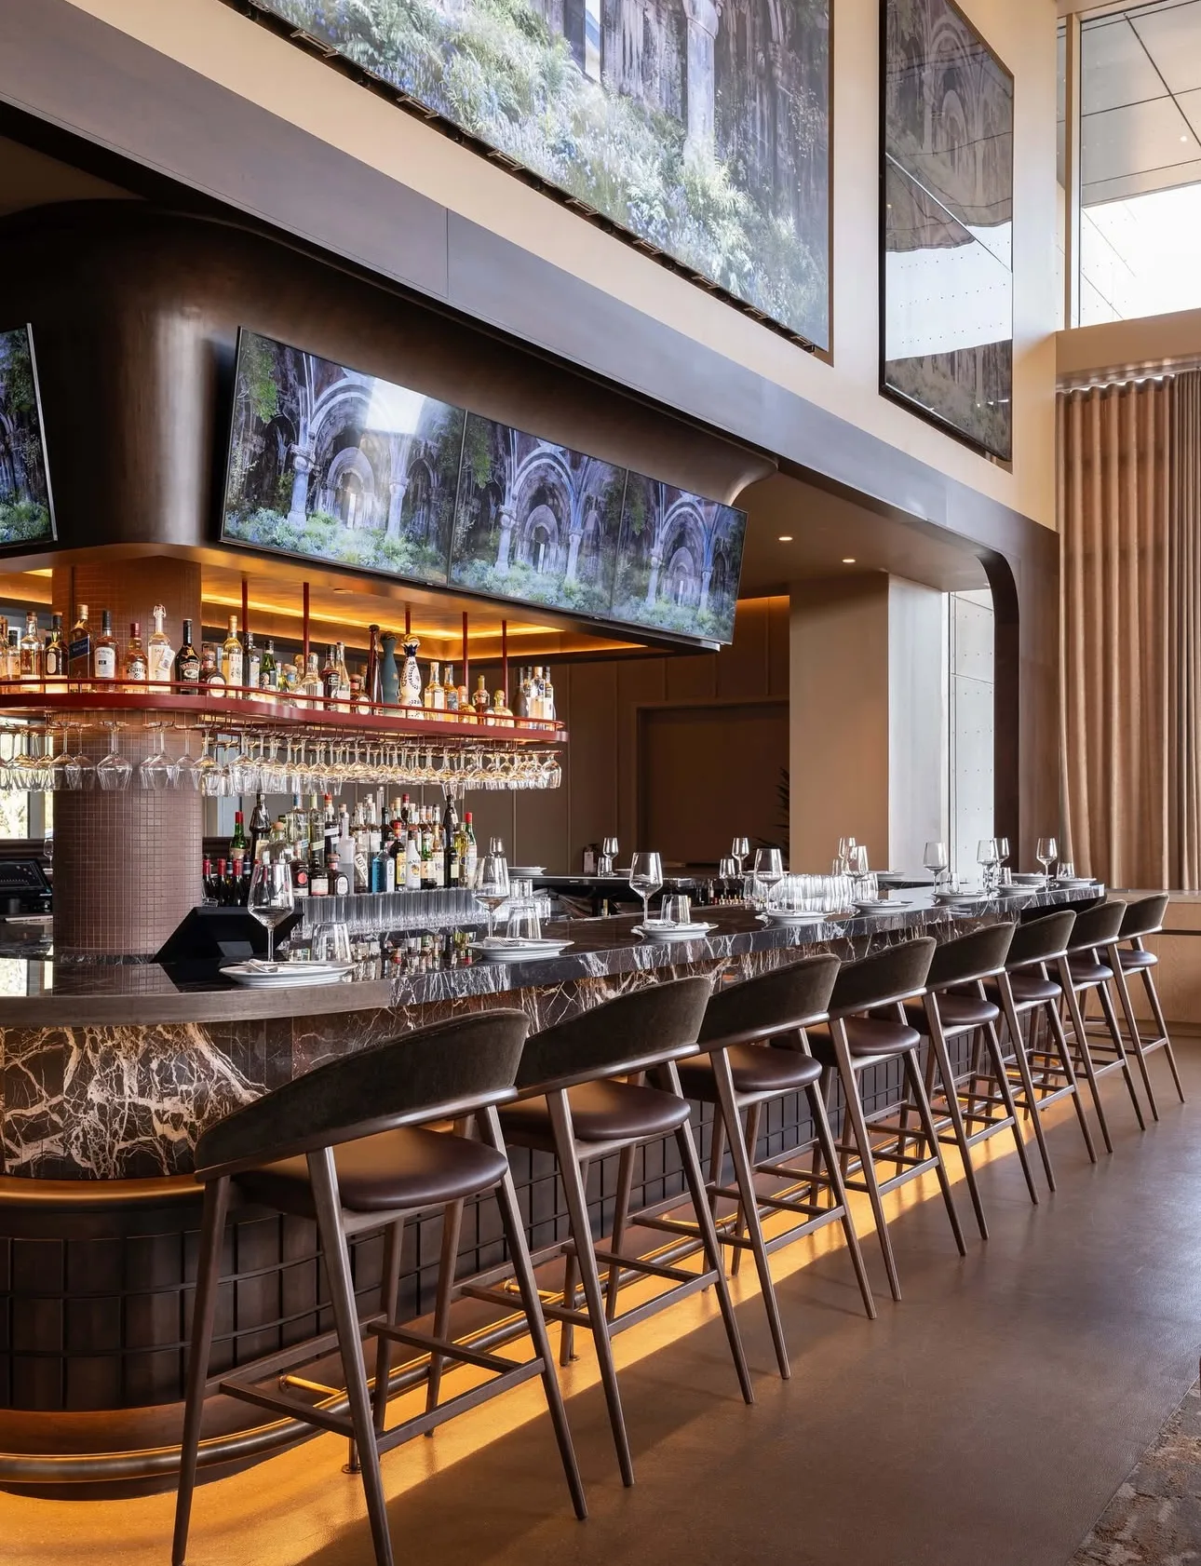
Inside Hotel X Toronto, The Playbook Commons reinterprets the sports bar as a sequence of distinct settings, bound together by a unified vision that builds an immersive experience. Designed by Denizens of Design in collaboration with DS Studio, the project shapes an enveloping atmosphere of curvilinear volumes and dark woods, accompanied by precisely calibrated light.
Within this narrative, Infinity surfaces become part of the interior architecture, giving form to the bar counters and bespoke furnishings that define the main spaces.A dialogue between Infinity surfaces
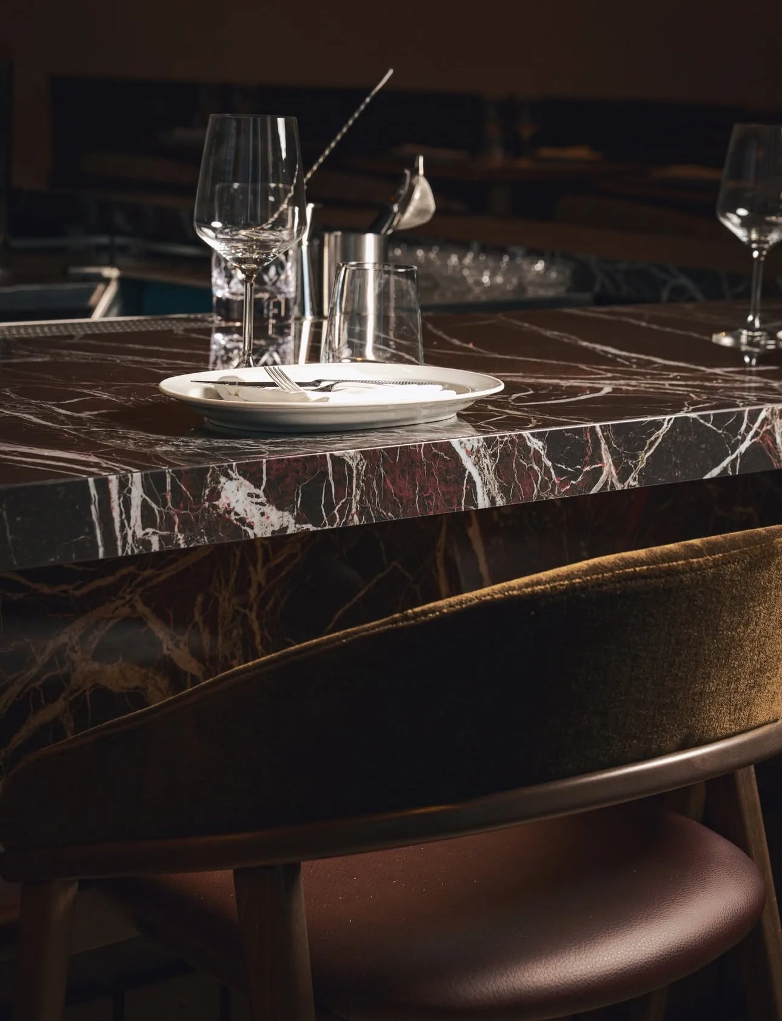
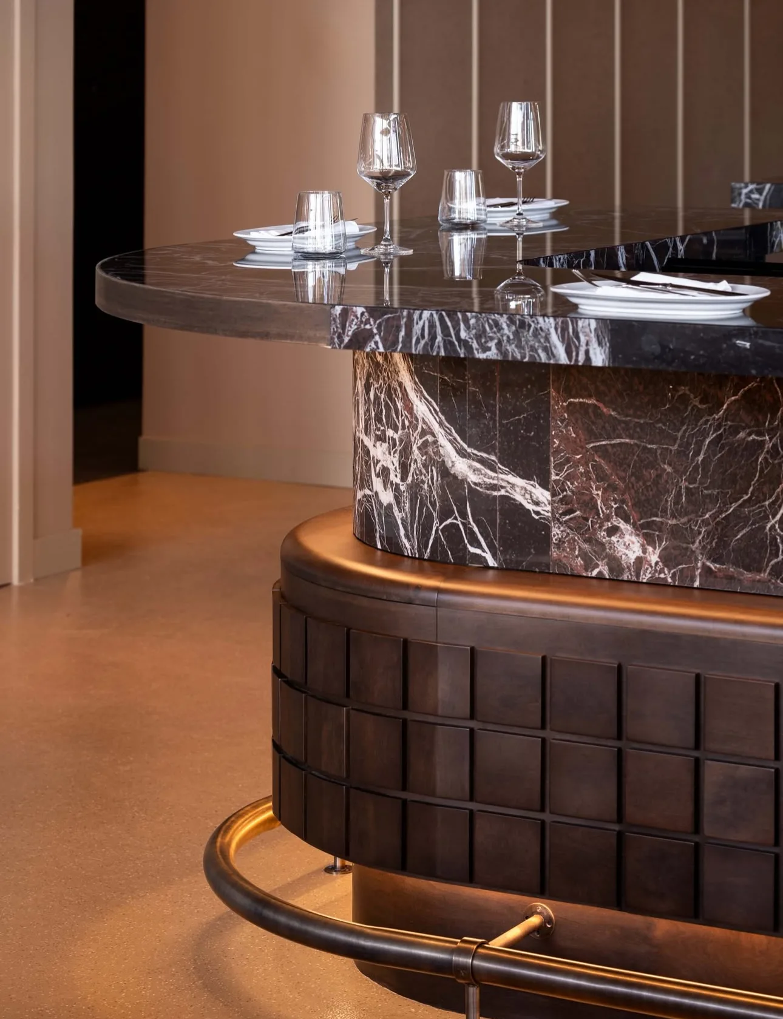
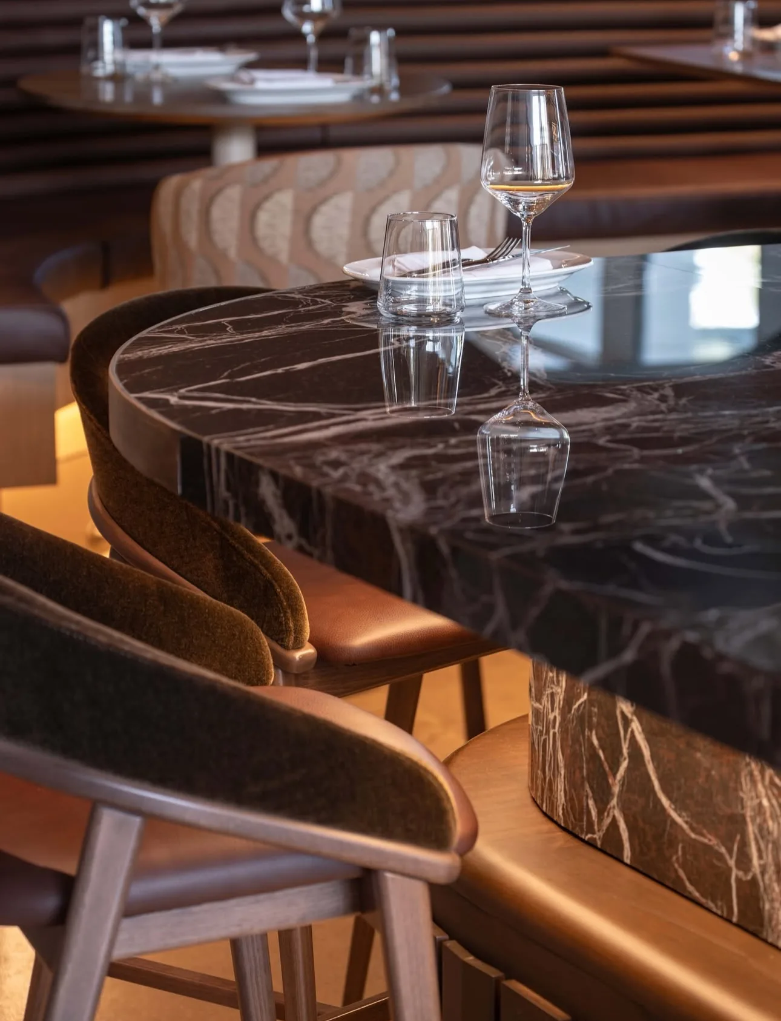
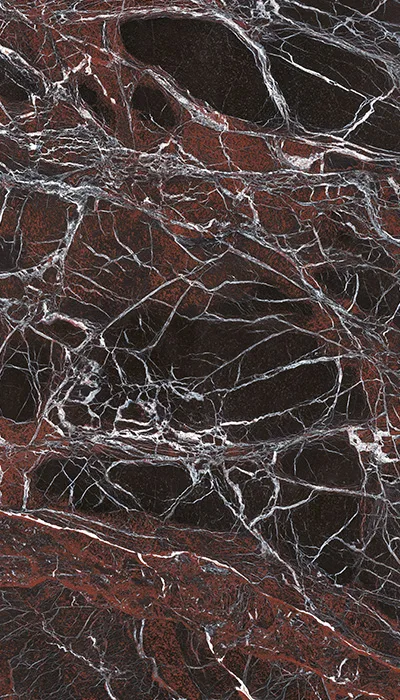
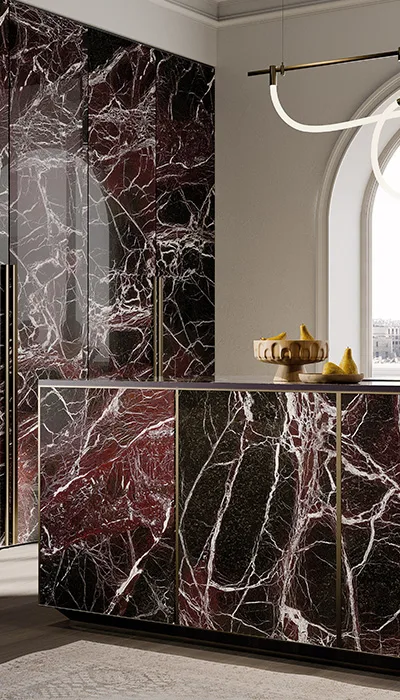
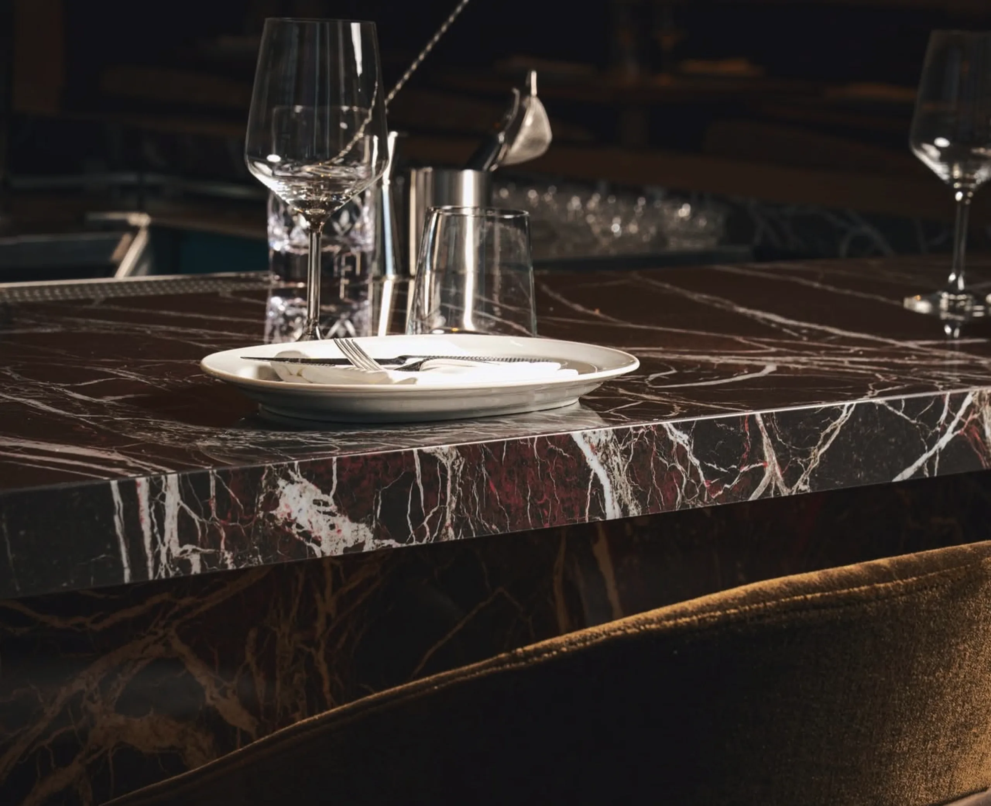
Rosso Domus is the most intense presence. Its deep, structured pattern follows the curved line of the bar counter, with veining that flows across tops and edges. The counter becomes a compact volume, lending depth to the form and continuity to the design.
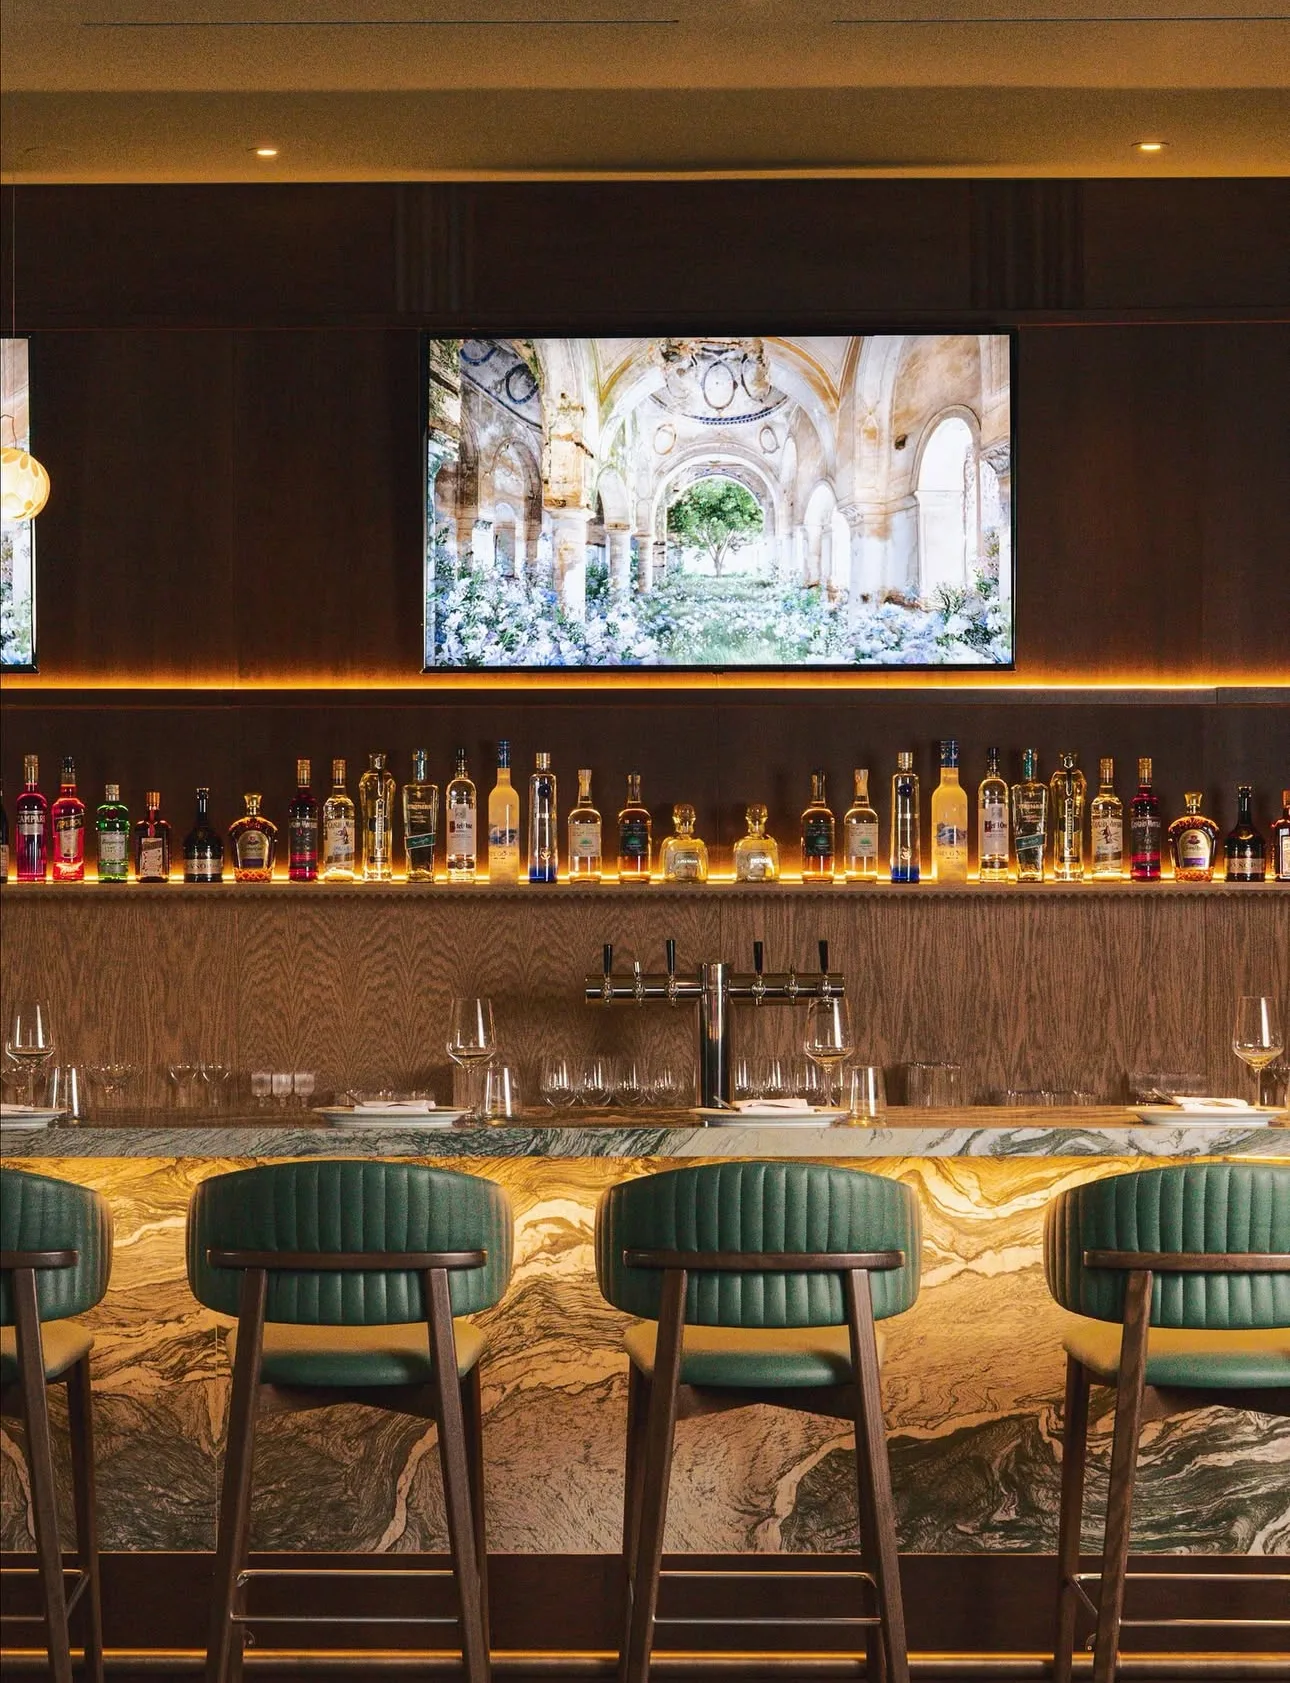
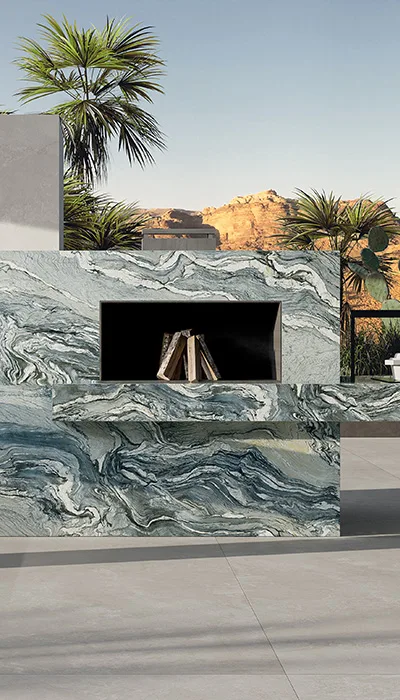
At a second bar, Iconic Cipollino responds with a more fluid gesture. Its bold, irregular veining introduces movement and rhythm, in dialogue with the green of the seating and the warmth of the wood.
The project draws its distinctive character from the pairing of these two surfaces, with a deep, structured material on one side and a vibrant, graphic presence on the other. The continuity of the large slabs follows the geometries of the custom furnishings, enhancing their proportions and details.Share
Products
-
- Large Slabs